









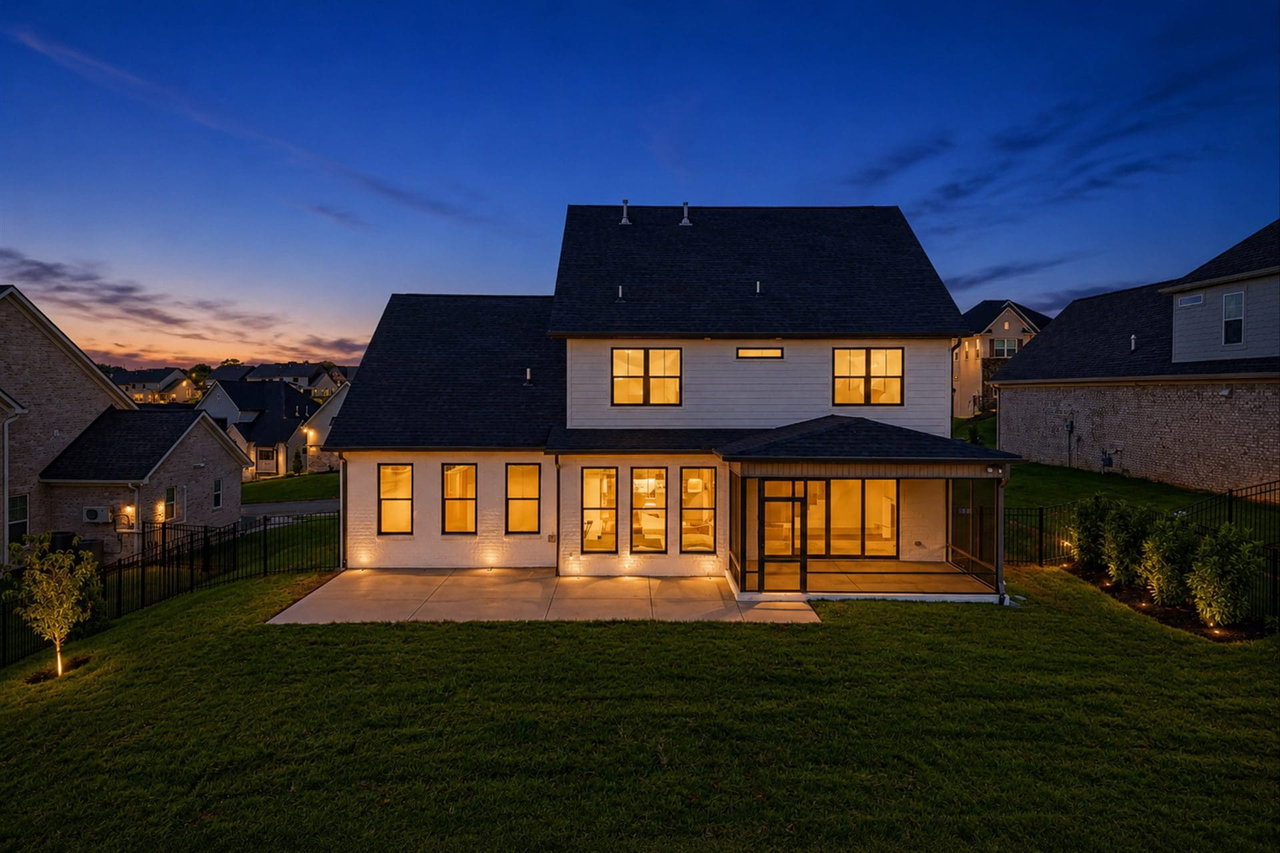
Lot 10 – 12411 Pipers Run
$1,359,900
Under Construction


Floor Plan
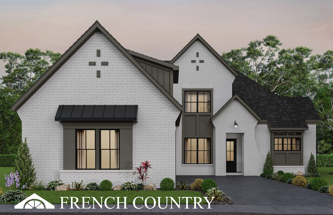
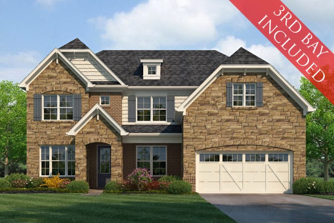
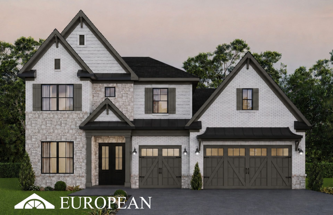
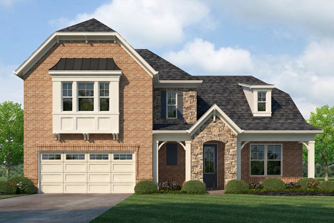
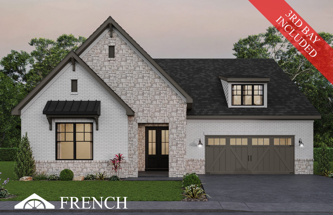
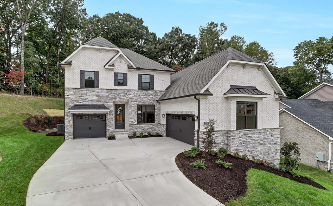
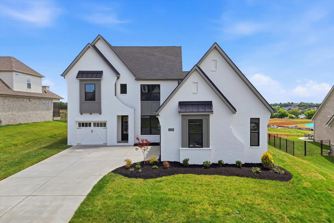
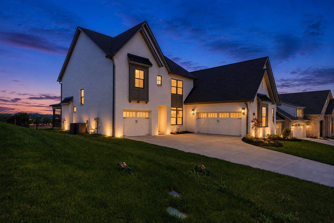
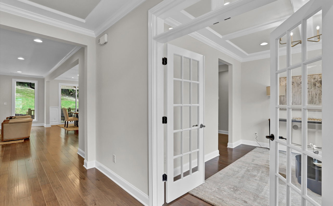
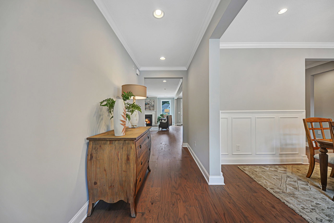
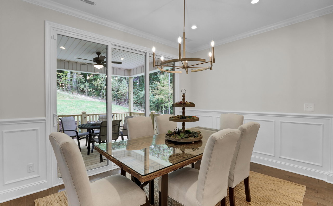
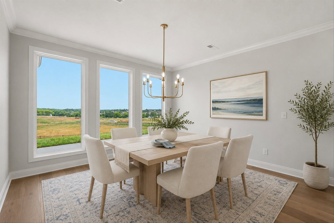
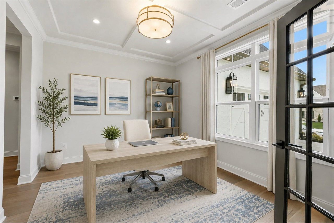
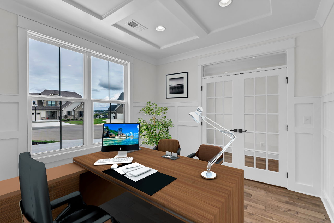
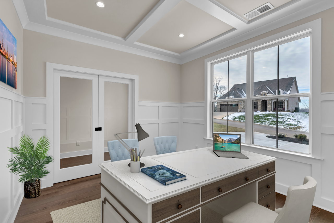
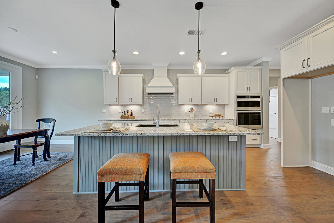
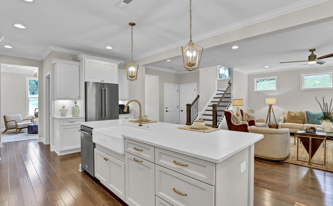
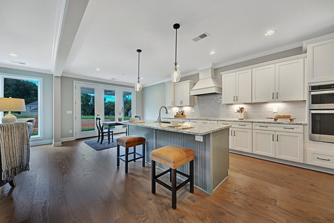
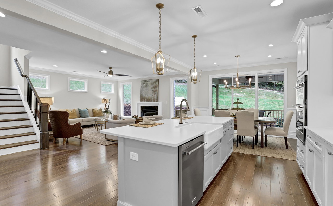
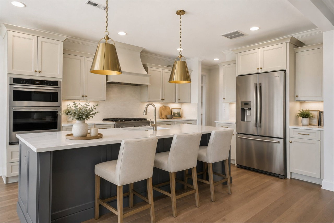
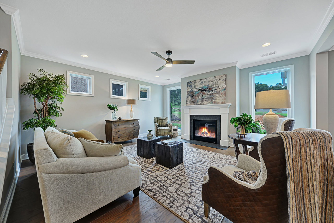
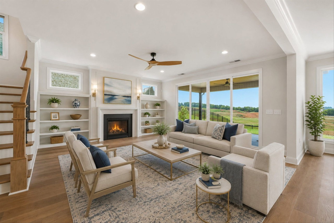
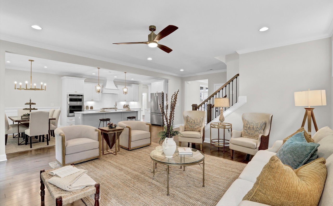
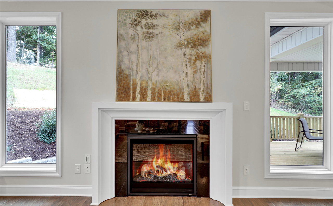
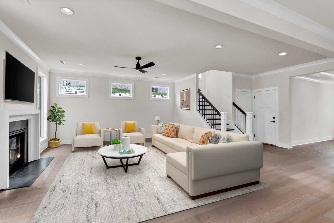
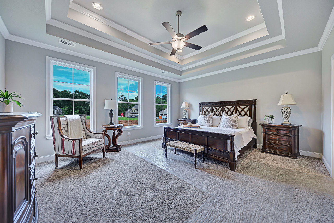
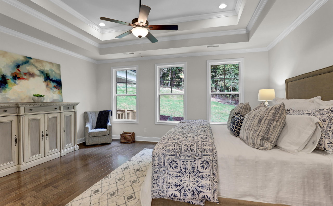
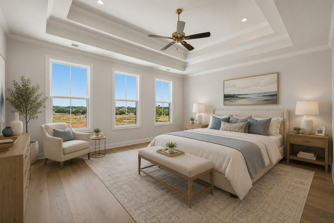
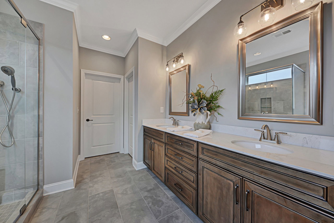
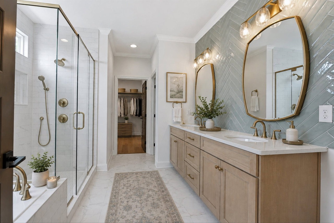
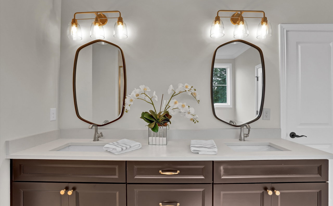
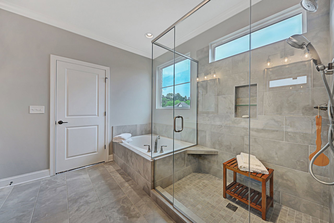
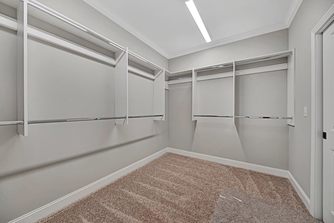
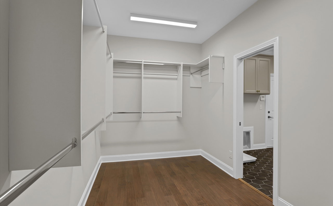
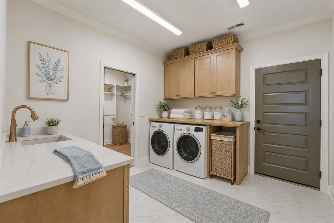
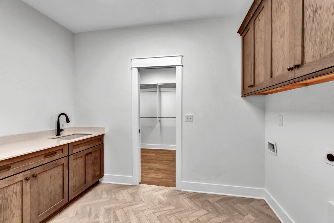
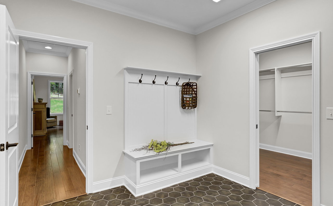
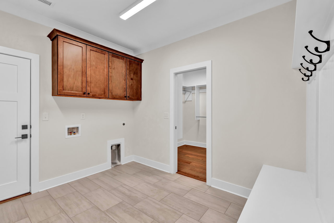
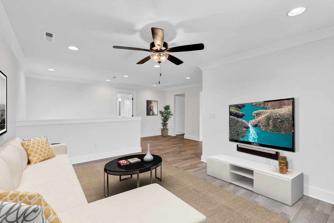
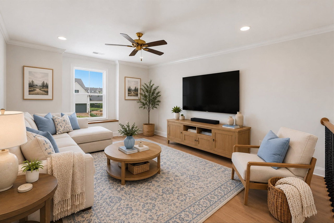
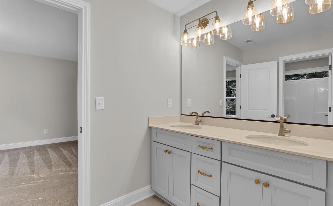
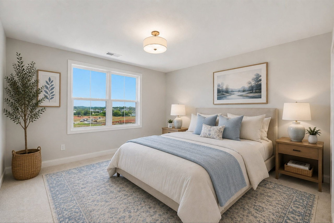
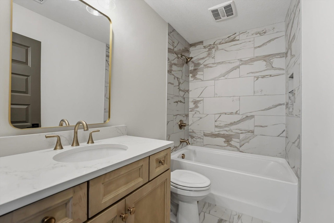
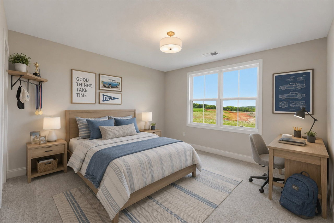
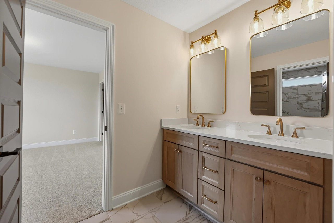
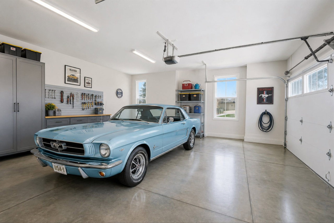
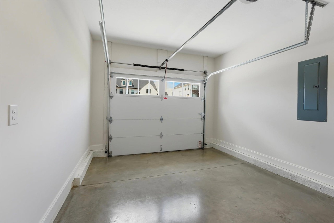
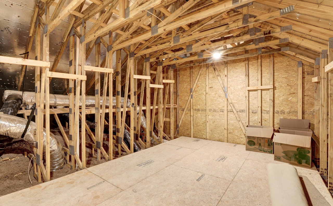
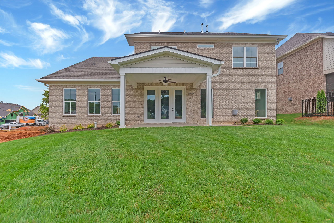
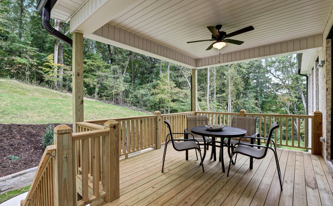
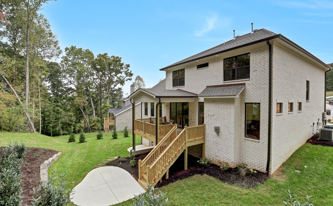
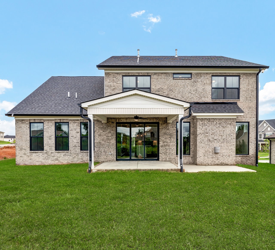
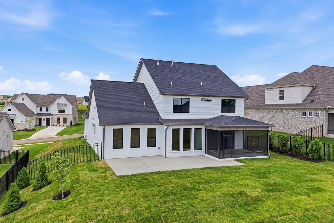
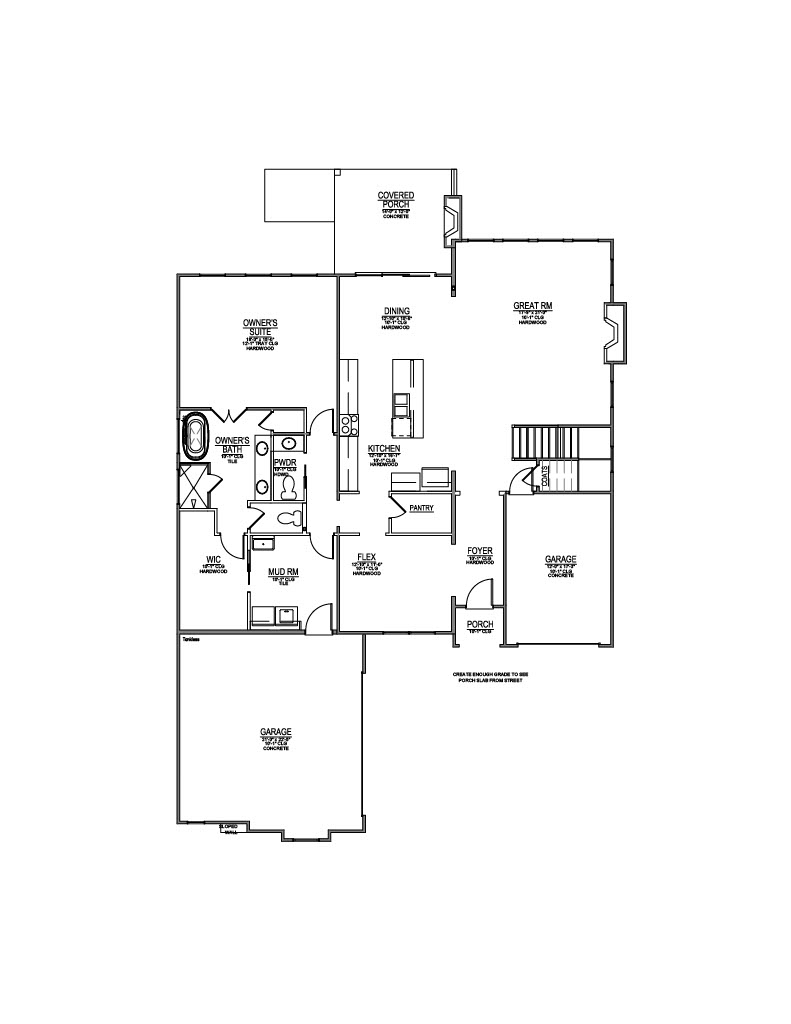
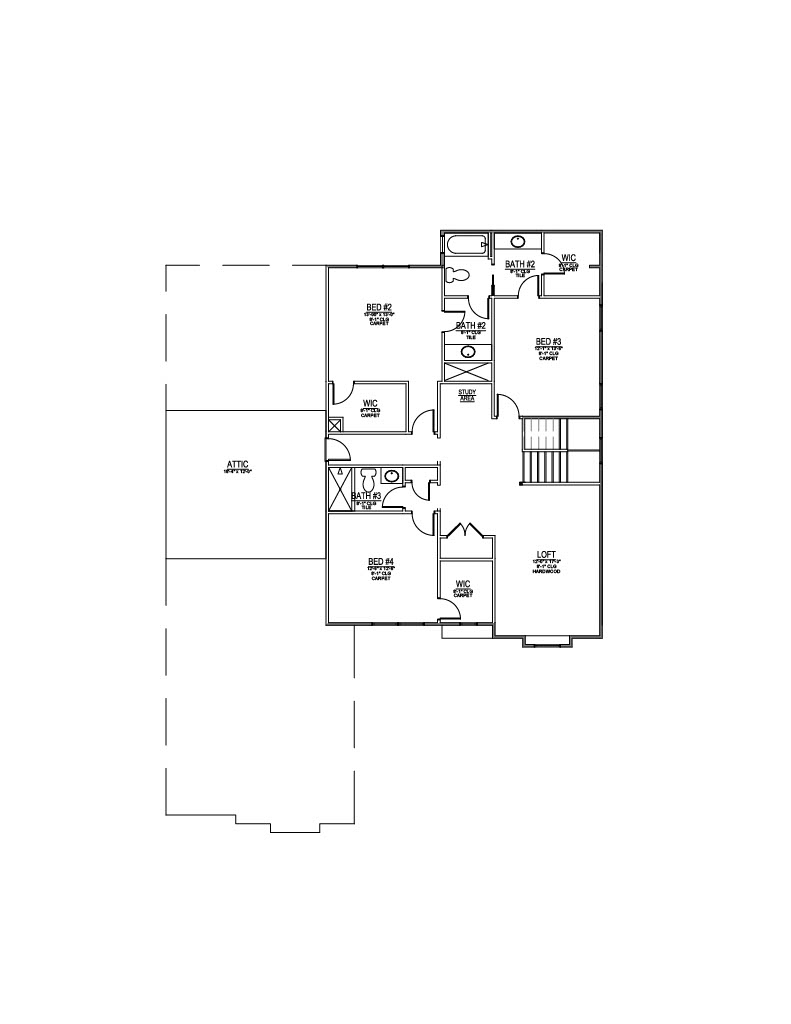
The Everett offers a spacious open floor plan with a courtyard entry. As you step inside, the inviting entryway seamlessly connects to the great room, creating a welcoming area for gatherings and guiding you into the elegant kitchen. The kitchen features a large island, perfect for chatting with family and friends while you cook, and a substantial walk-in pantry for storage. Additionally, the Everett features a flexible room on the main level, suitable for use as a formal dining room, an optional bedroom, or a spacious office. This floor plan also comes standard with a two-car courtyard entry garage and an additional bay. The main-level master bedroom and bathroom are expansive, with a large deluxe shower, relaxing garden tub, and spacious double bowl vanities, as well as a private water closet. Add in a large walk-in closet that is conveniently connected to the laundry room! The master suite is tucked away by a private hallway, allowing for additional privacy. On the second floor, you'll find three bedrooms, each equipped with sizable walk-in closets and easy access to two full bathrooms. The spacious loft area offers the potential for a playroom or sitting area, or it can even be converted into a fifth bedroom if needed. You'll also appreciate the abundant space provided by the large walk-in attic storage area.
3D Virtual Tour
powered by
Experience the future of home exploration with our Immersive Exploration: 3D Virtual Tour, offering an interactive way to envision your dream space by navigating through each room, though some variations in finishes and design details may occur as our models evolve.
Media Gallery
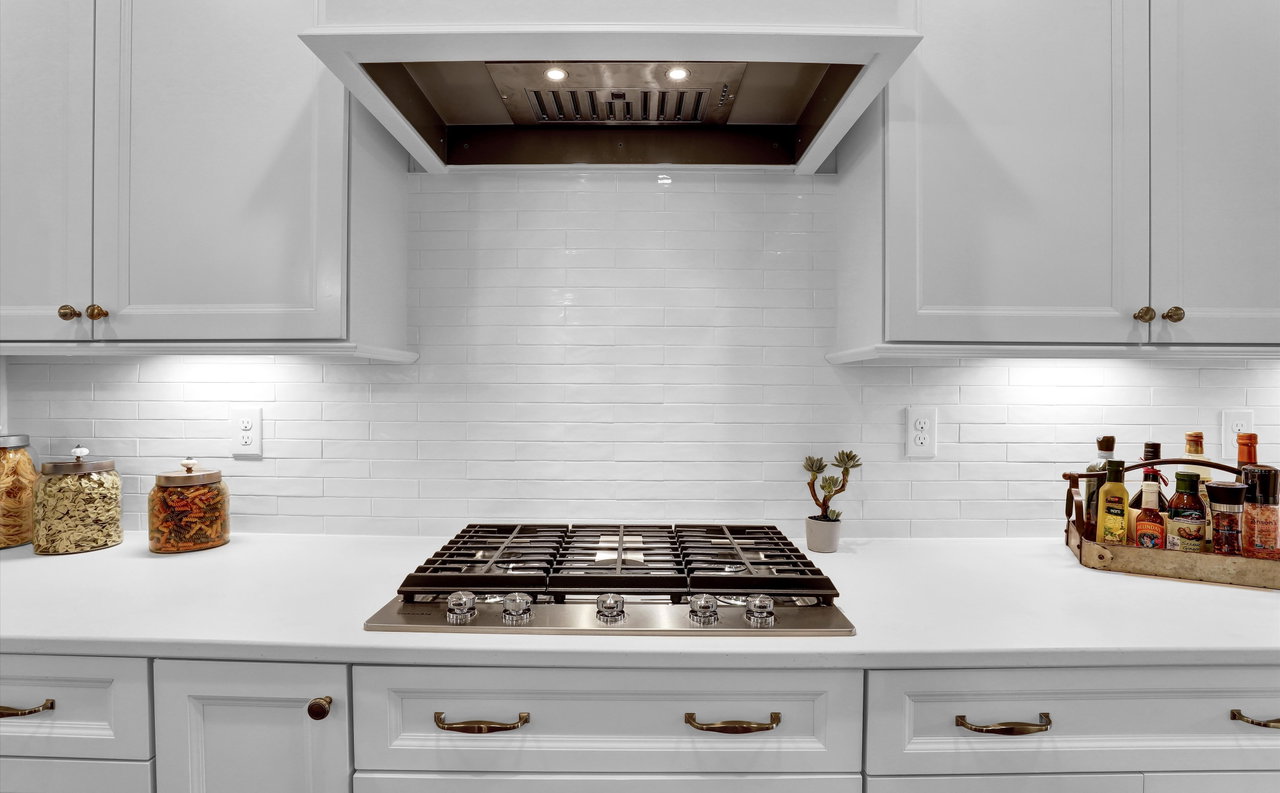
All media are of previously built models. Some variations in finish level, options, dimensions, and structural changes should be assumed and can change without notice.
Photo Gallery
HD Video
Location
Nestled near Fort Loudoun Lake, Holder Branch is an exclusive 17-home community offering top-of-the-line luxury homes designed for a refined, convenient lifestyle.
About Holder Branch 
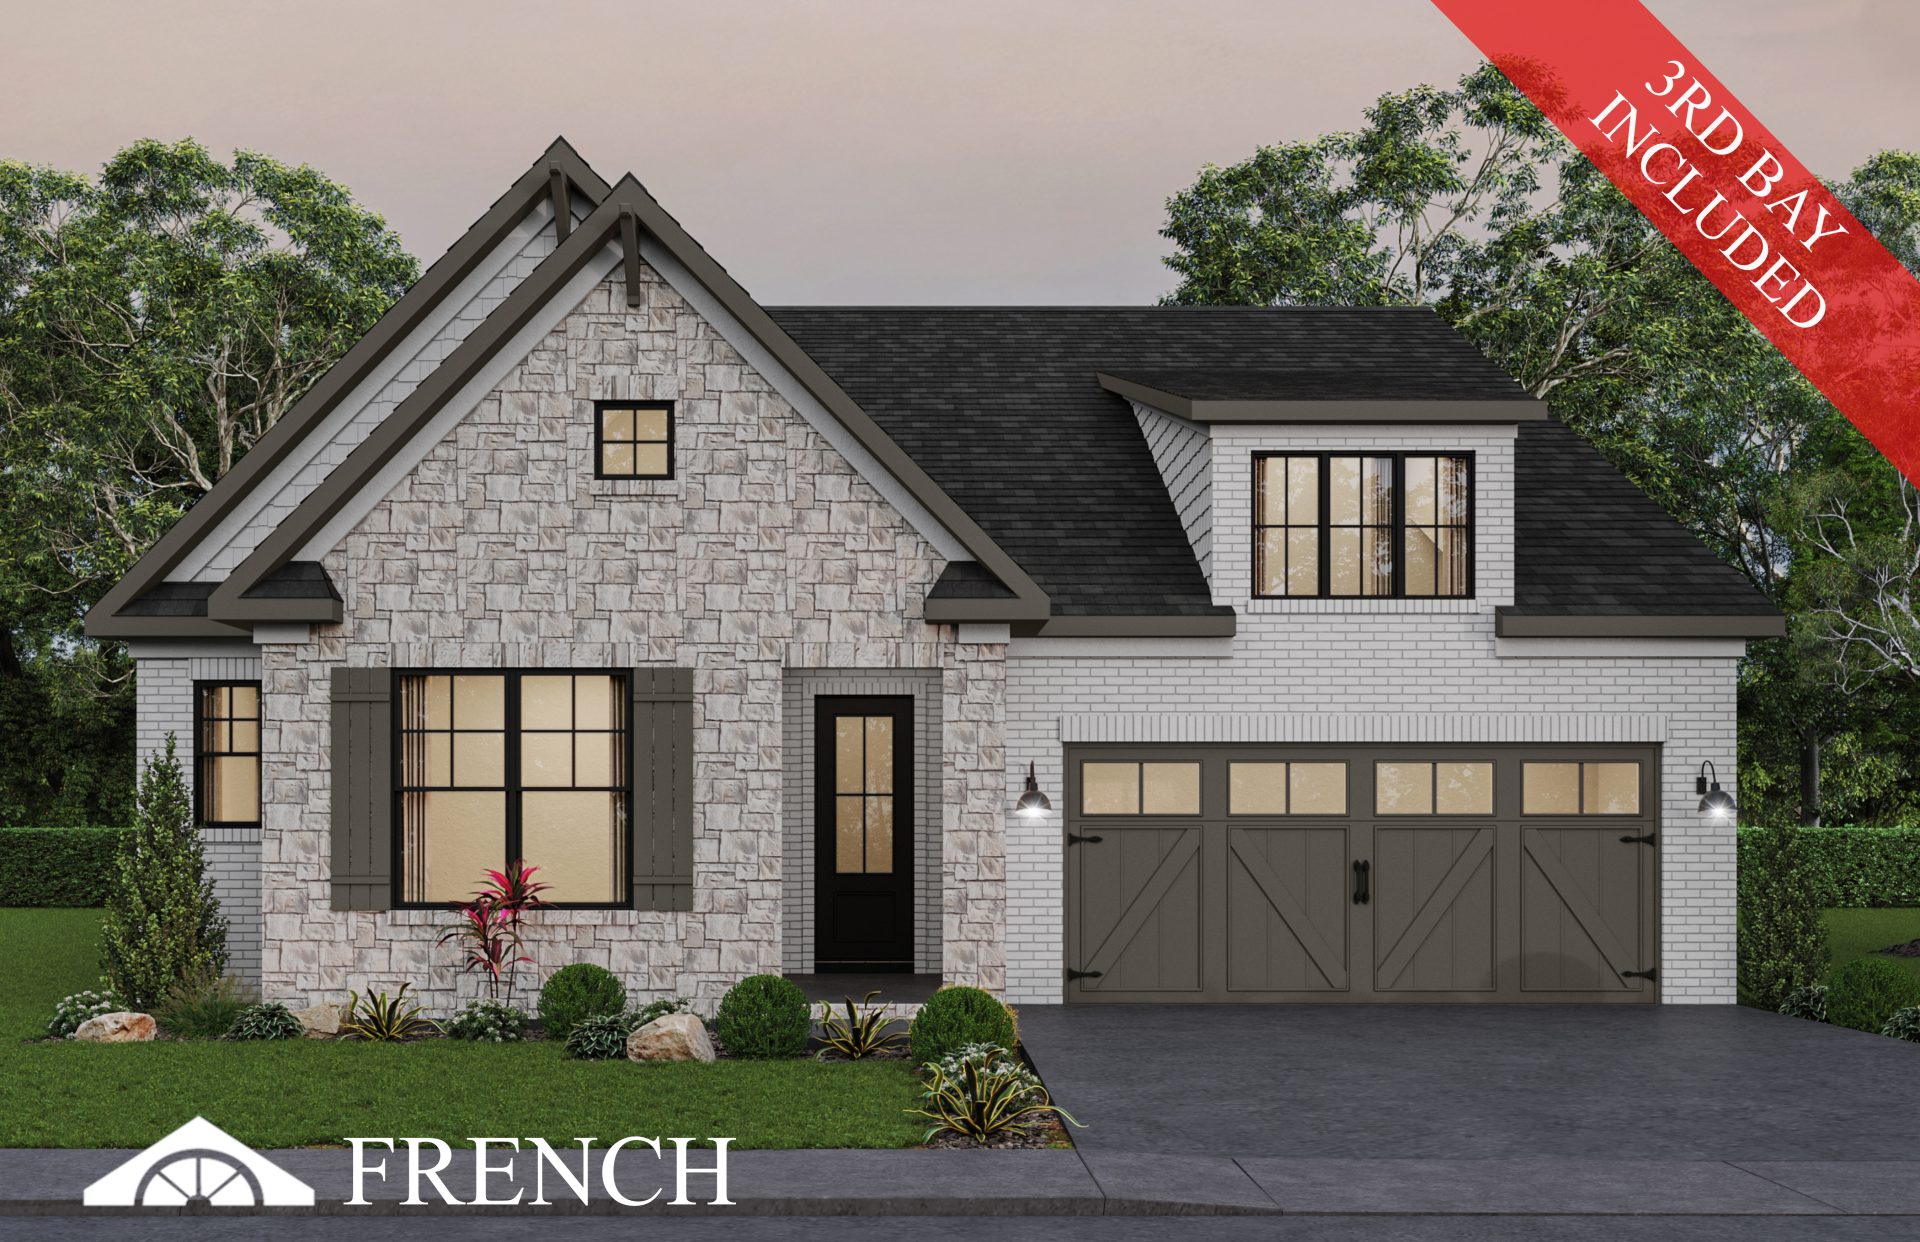
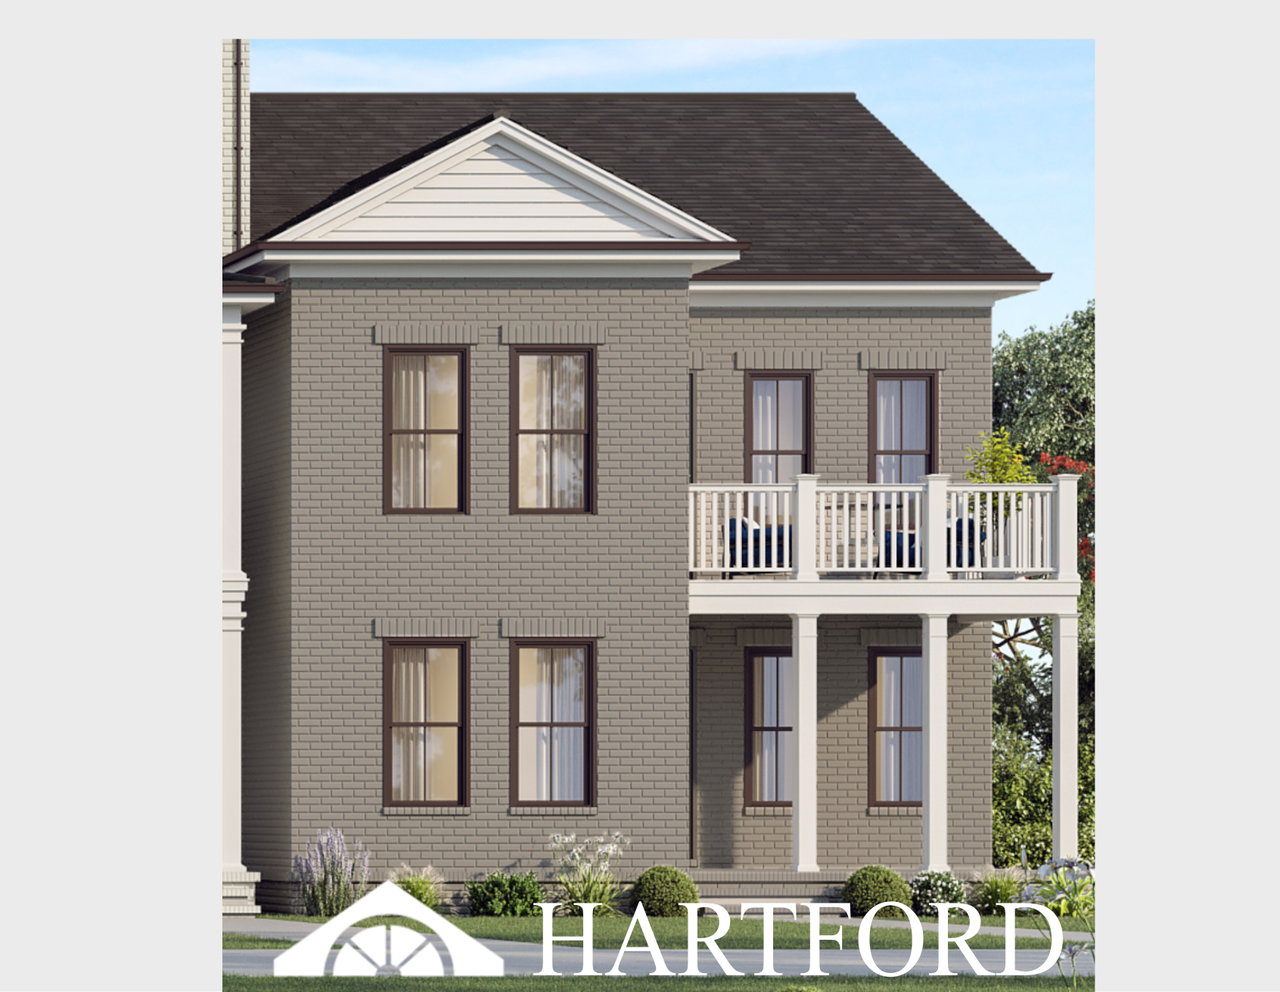
Holder Branch is an intimate community of only 17 homesites designed for luxury living within proximity to the beautiful Fort Loudoun Lake. As a resident of Holder Branch, you will enjoy thoughtfully designed homes with open layouts, top-end finishes, and the choice of a 3-car garage. The community offers seven semi-customizable floor plans, each with three elevation options, allowing you to buy or build a home that fits your lifestyle. Enjoy nearby access to marinas, golf courses, scenic parks, The Markets at Choto, and the Farragut Greenway. Additionally, families can benefit from proximity to top-rated schools, including Northshore Elementary, Farragut Middle, and Farragut High School. Choose Holder Branch for a limited opportunity to build your luxury home in one of West Knoxville’s most desirable locations!
Nearby Local Amenities
Concord Park & Marina
Concord Park & Marina is located along the Tennessee River in Knoxville and offers trails, a swim area, and over 400 wet slips with water and electric hook-ups for both short-term and long-term storage. Enjoy boat rentals, a fully stocked ship’s store, and a convenient fuel dock.

McFee Park
McFee Park is Farragut's largest park, featuring lighted fields, tennis/pickleball courts, a basketball court, a splashpad, and scenic walking trails. With picnic pavilions, restrooms, and an adaptive bike and hike trail, it's the perfect spot for recreation and relaxation.

Fox Den Country Club
Fox Den Country Club offers a beautiful golf course, state-of-the-art fitness facilities, and a range of outdoor activities. Enjoy fine dining, exclusive events, and a friendly community atmosphere.

Choto Marina
Choto Marina is located along Fort Loudoun Lake and offers covered slips, wet slips, and boat lifts for year-round storage. Enjoy a full-service fuel dock, on-site boat service and detailing, a ship’s store stocked with essentials, and the Cheers at Choto restaurant.

More Available Homes
-
Complete
Lot 33 – 1822 Thunderhead Rd
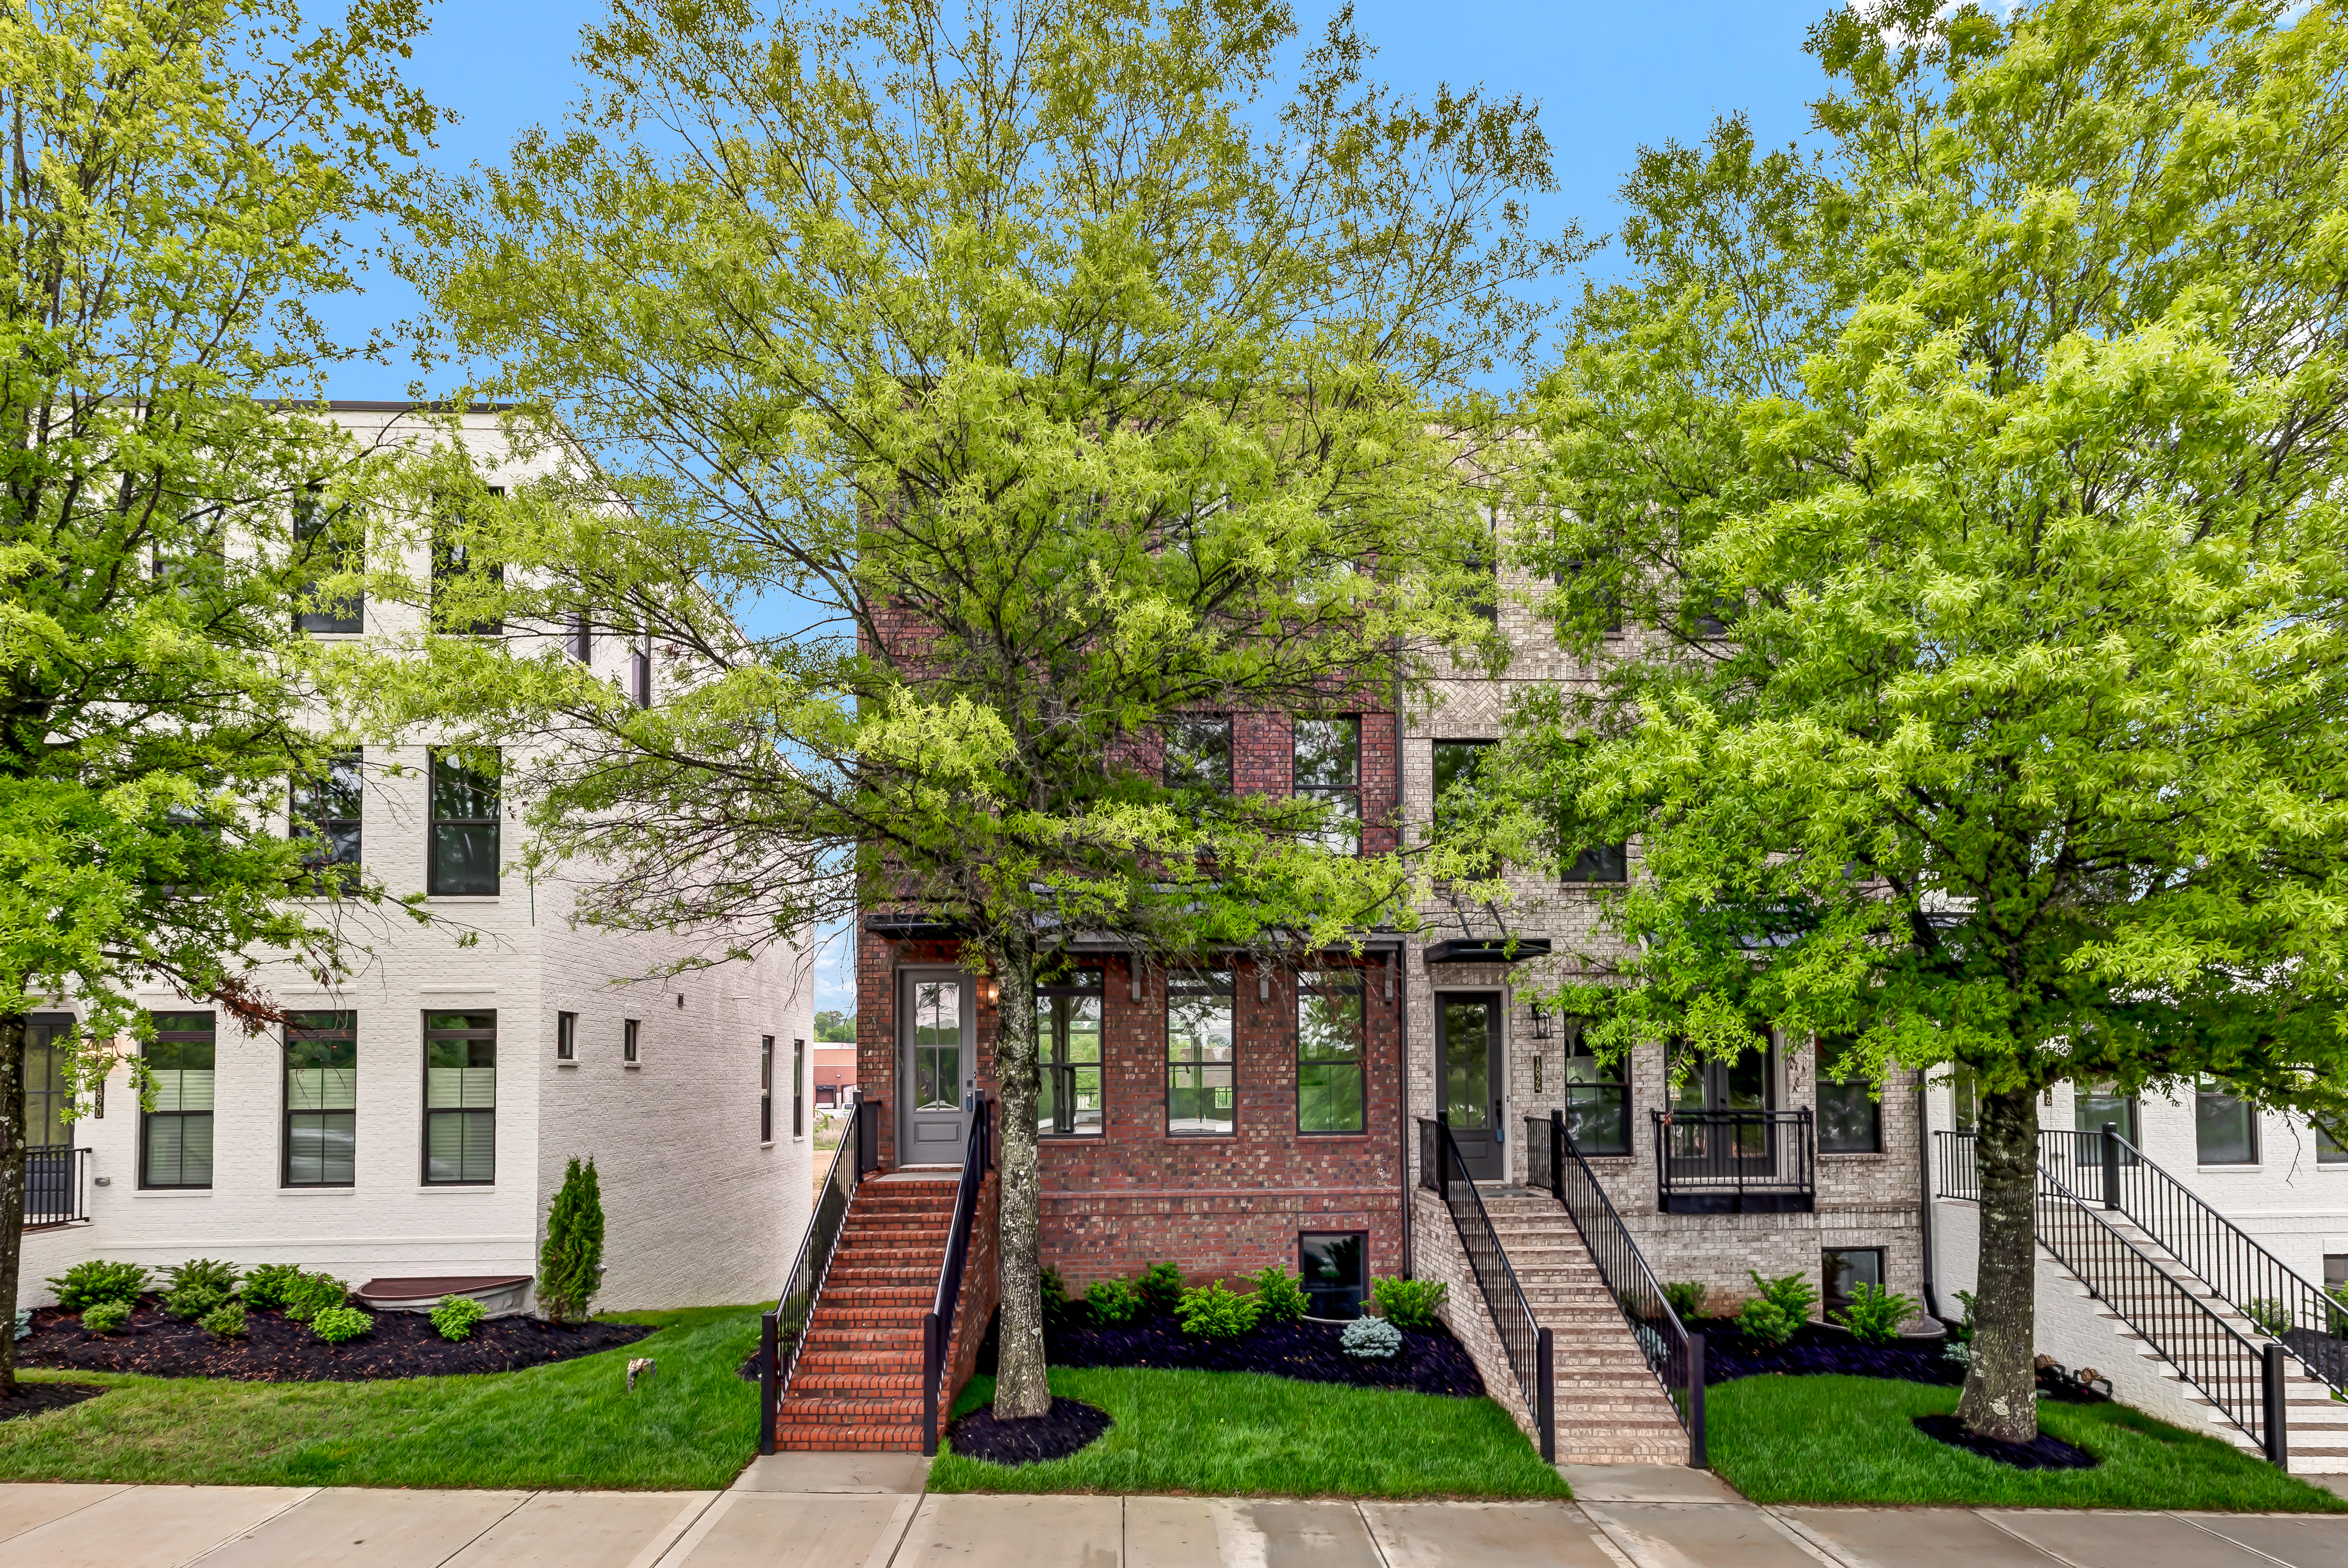
2674 sqft 3 Bedrooms 3 Full, 2 Half Bathrooms $889,900Explore This Property -
Complete
-
Complete
Lot 28 – 1812 Thunderhead Rd.
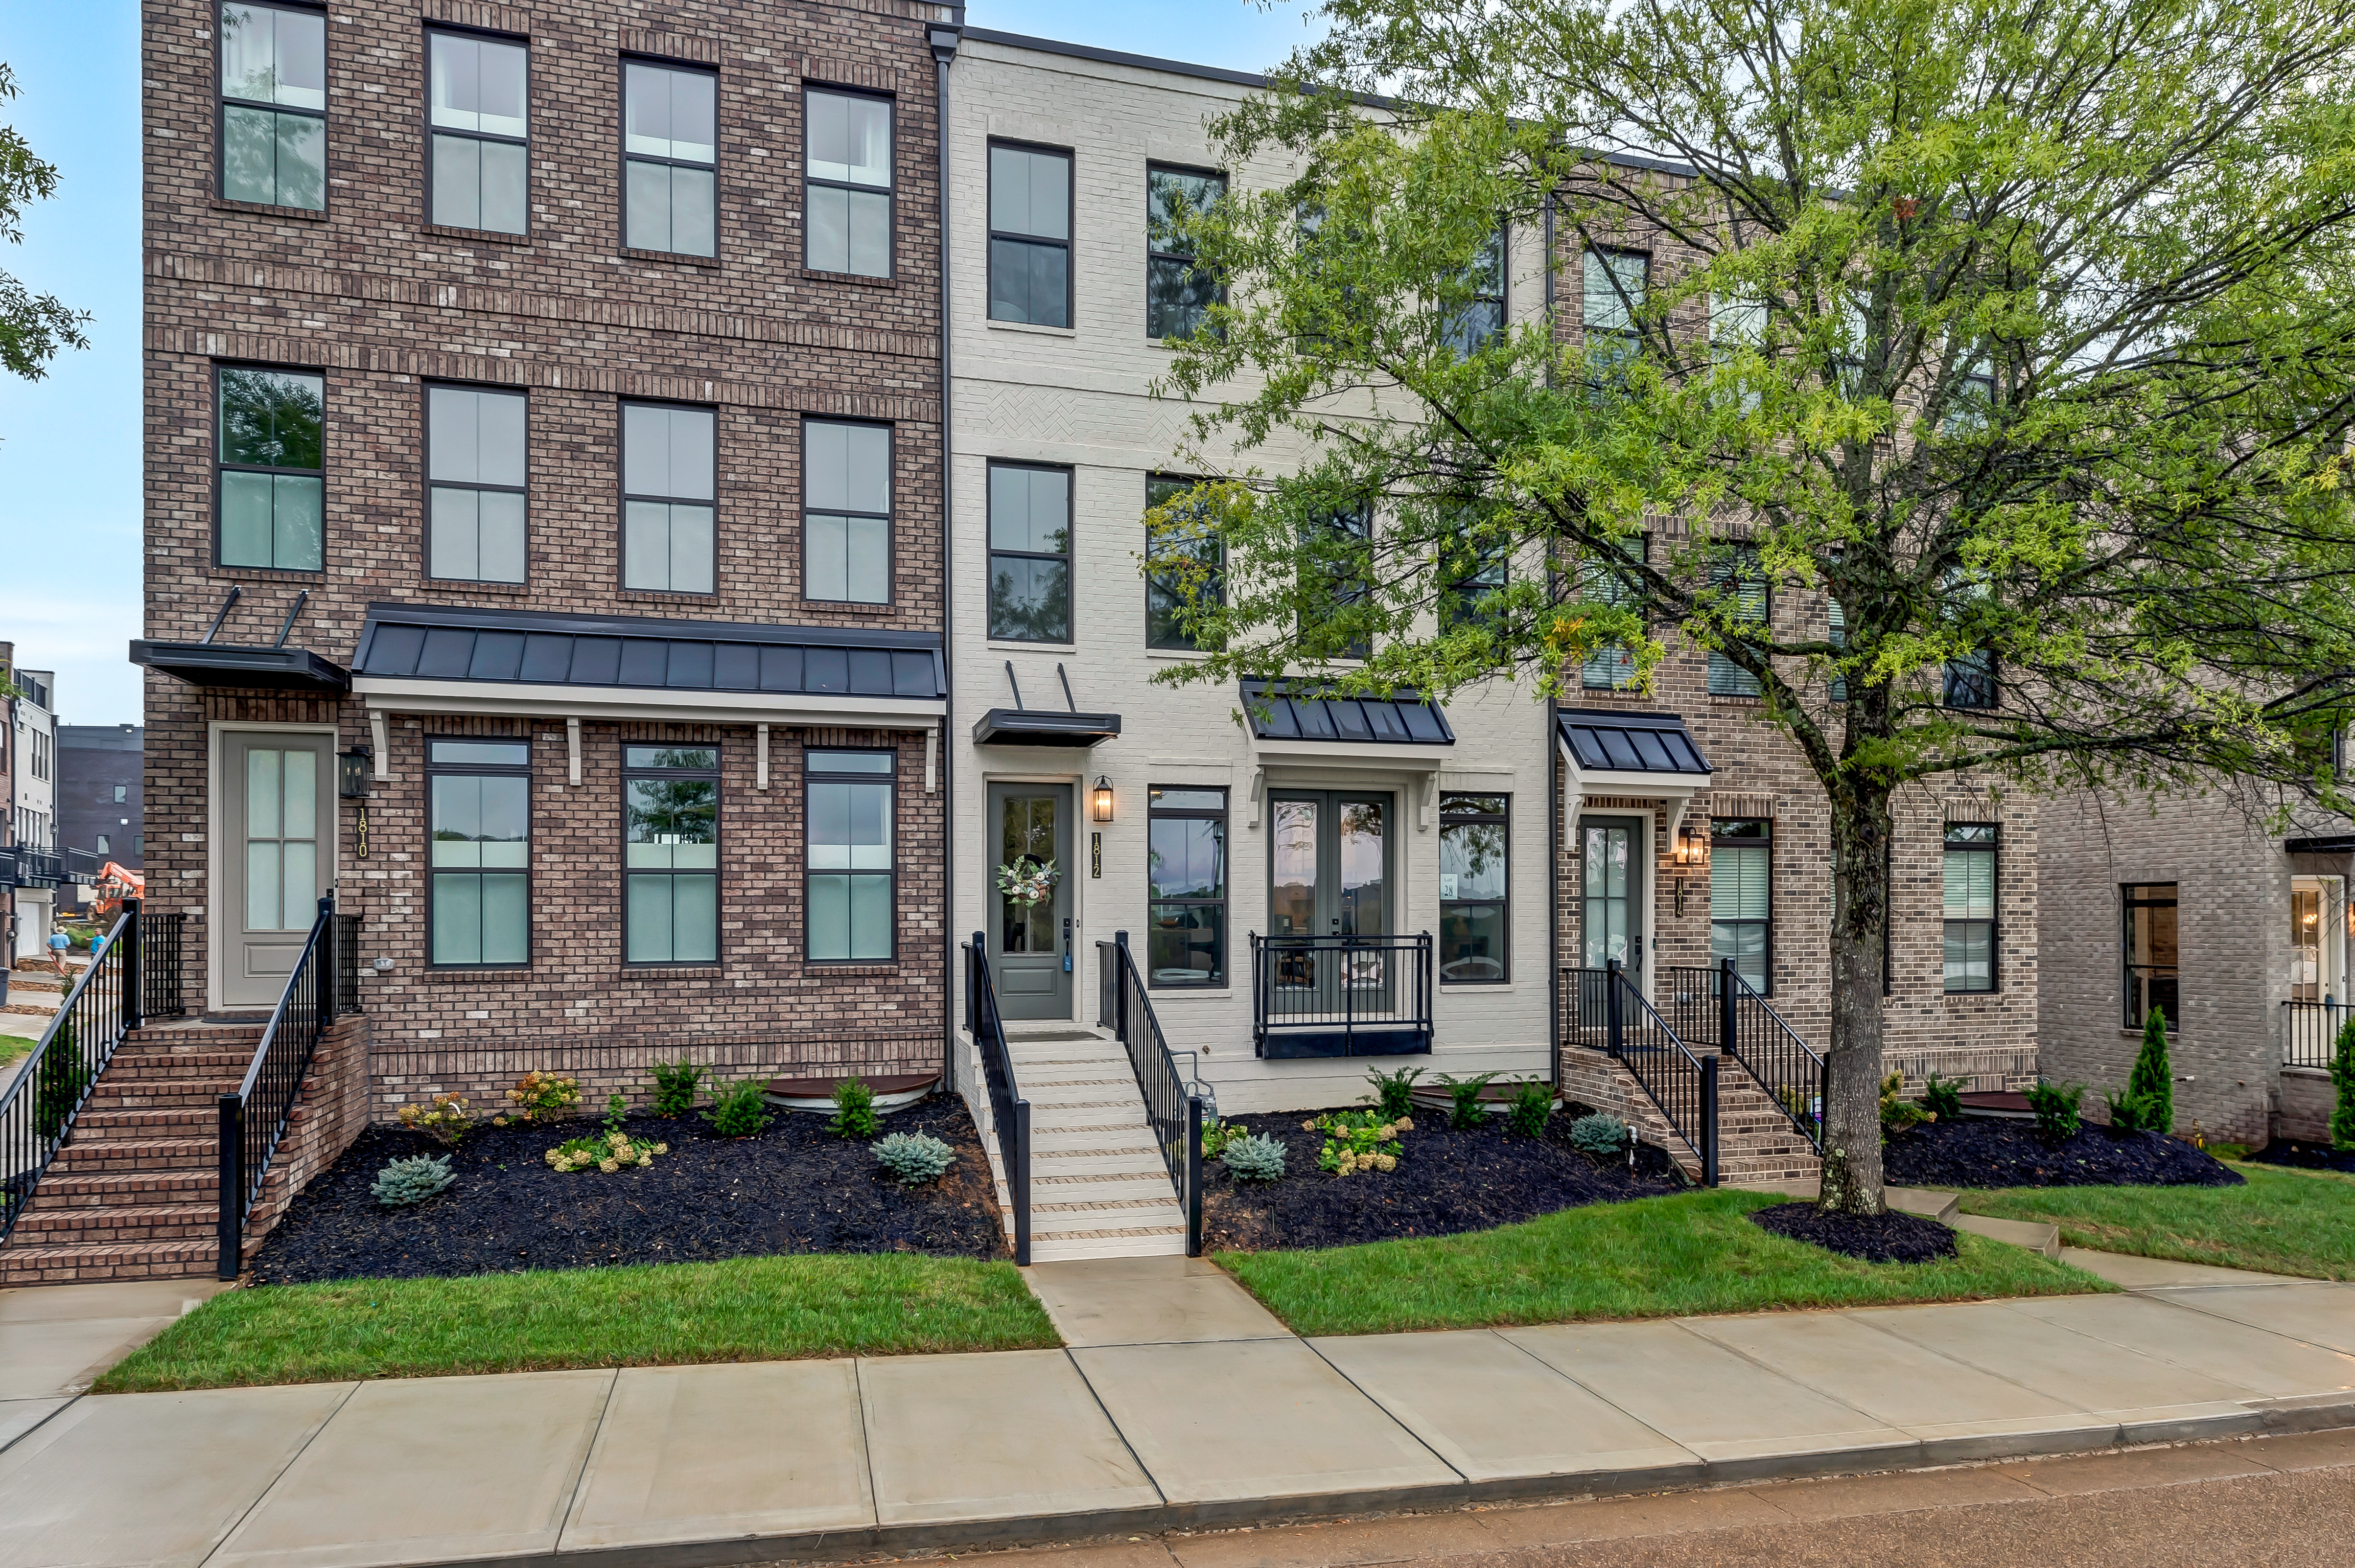
2674 sqft 3 Bedrooms 3 Full, 2 Half Bathrooms $889,900Explore This Property -
Under Construction
-
Under Construction
-
Under Construction
-
Under Construction
-
Under Construction
-
Under Construction
-
Under Construction
-
Under Construction
-
Under Construction
-
Under Construction
-
Under Construction
-
Under Construction
-
Under Construction
-
Under Construction
-
Under Construction
-
Under Construction
-
Under Construction
-
Under Construction
-
Under Construction
-
Under Construction
-
Under Construction
-
Under Construction
-
Under Construction
-
Under Construction
-
Under Construction
-
Under Construction
-
Under Construction
-
Under Construction
-
Under Construction
-
Under Construction
-
Under Construction
-
Under Construction
-
Under Construction
-
Under Construction
-
Under Construction
-
Under Construction
-
Under Construction