Floor Plan

3
Bedrooms

2.5
Bathrooms

2
Car Garage
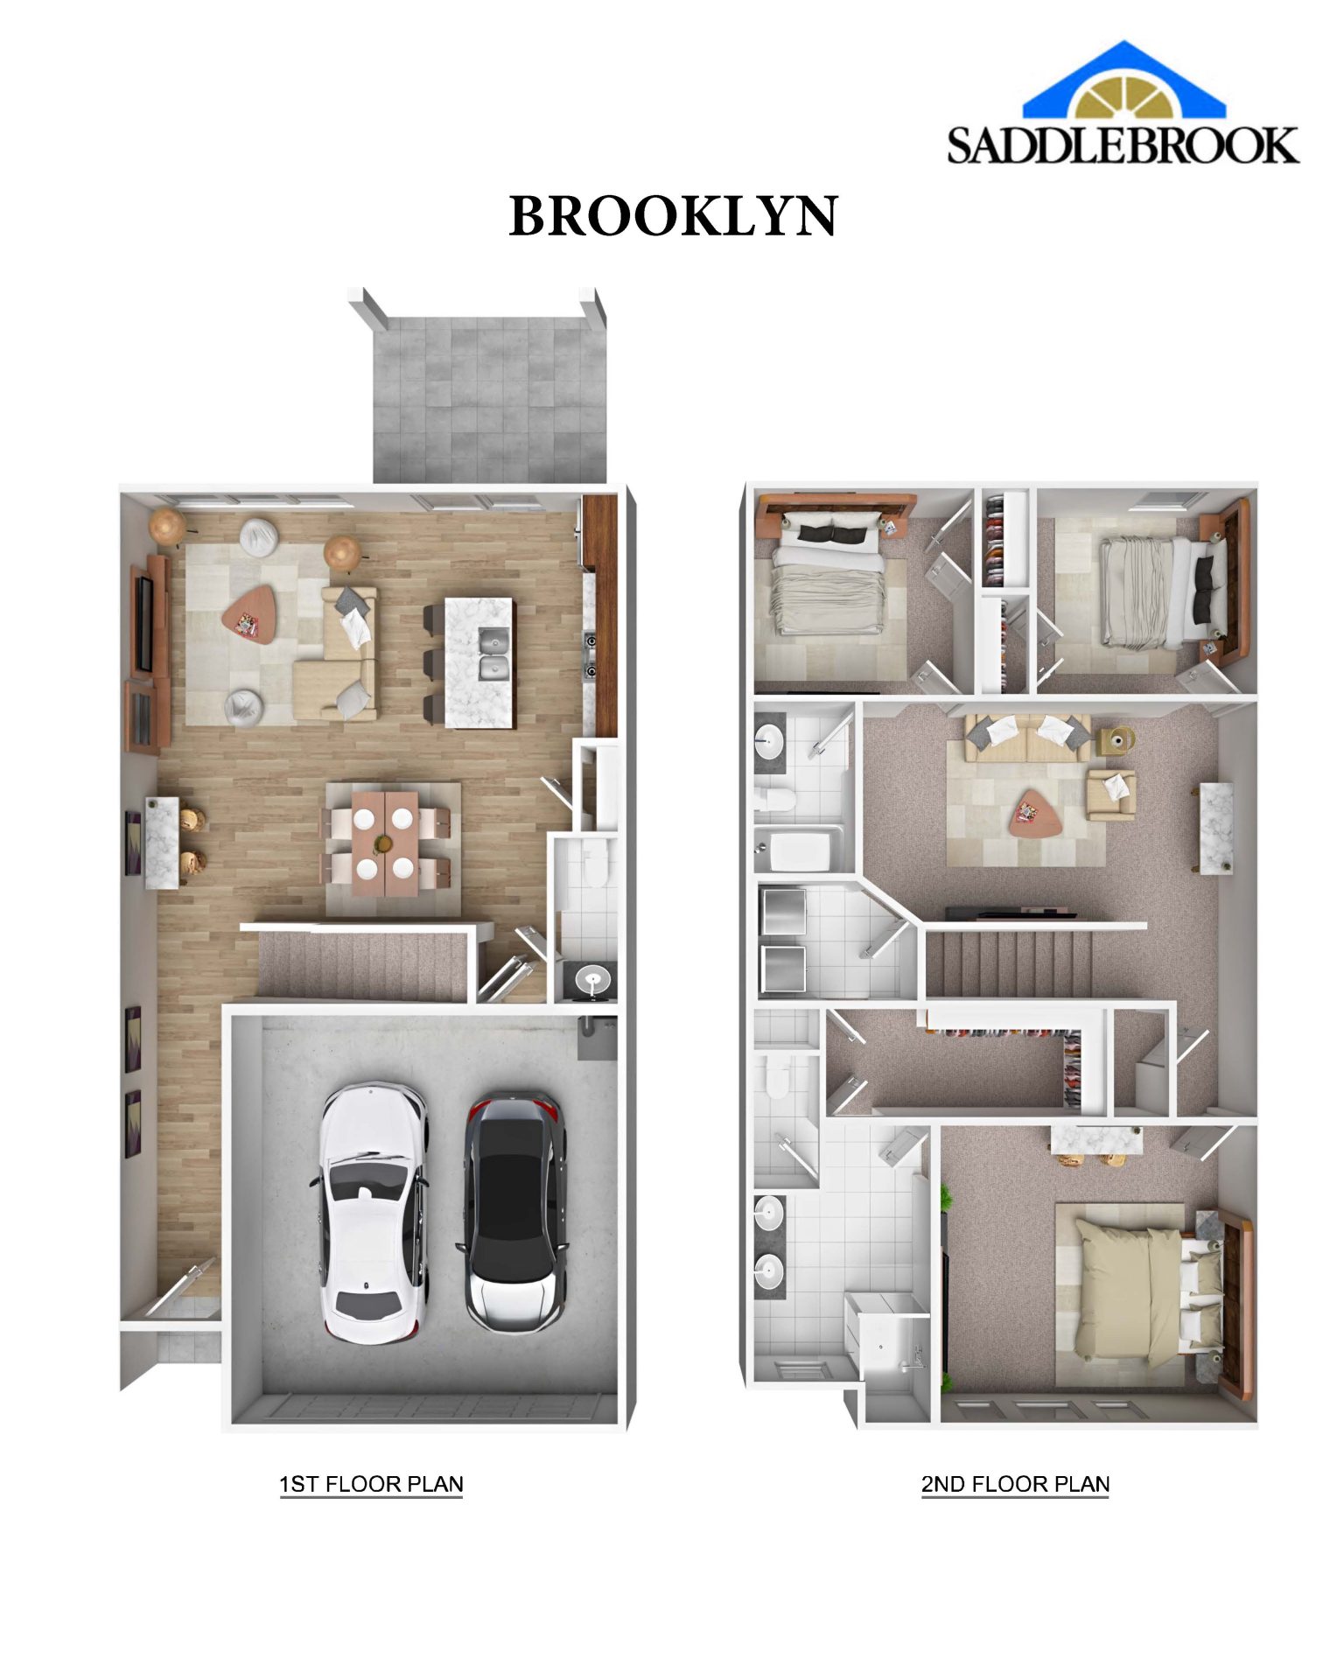
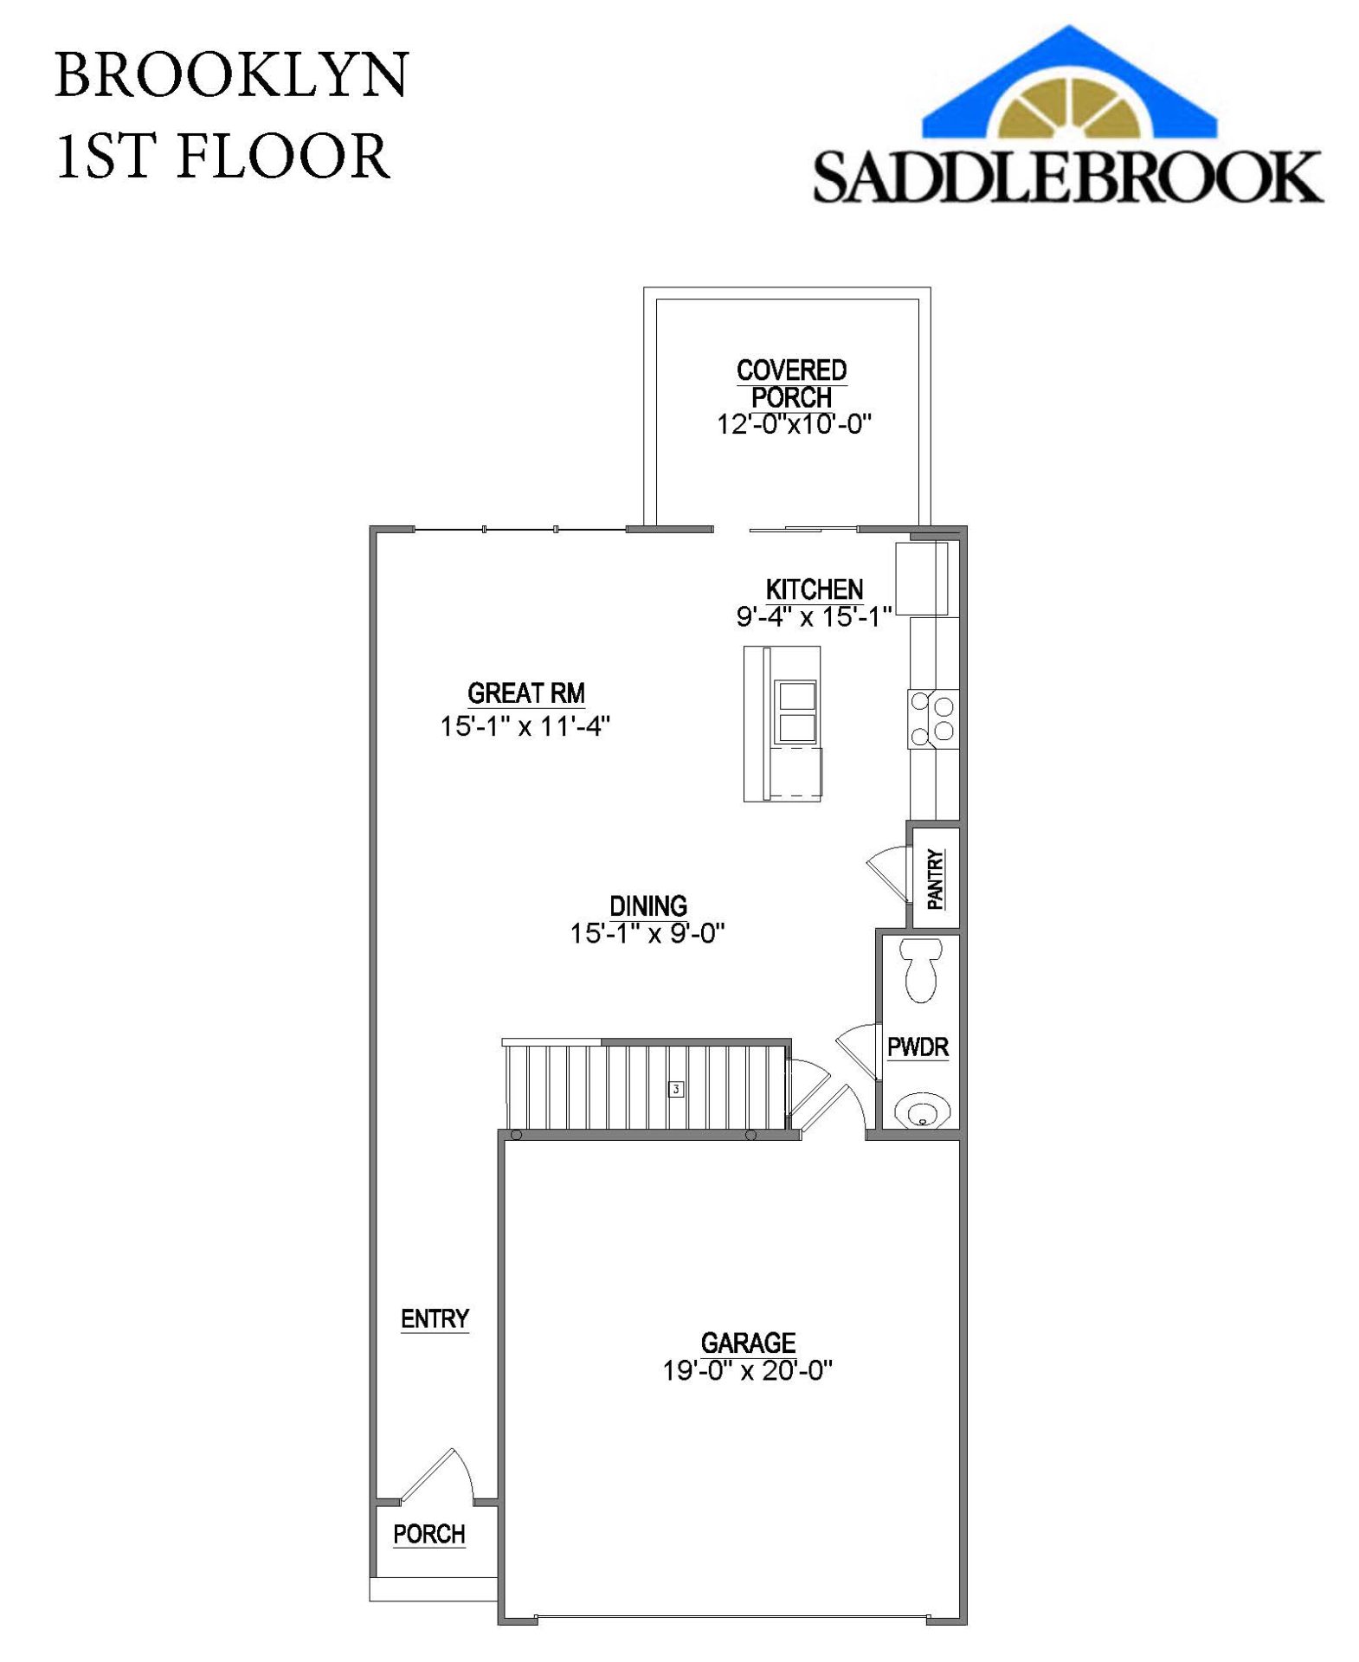
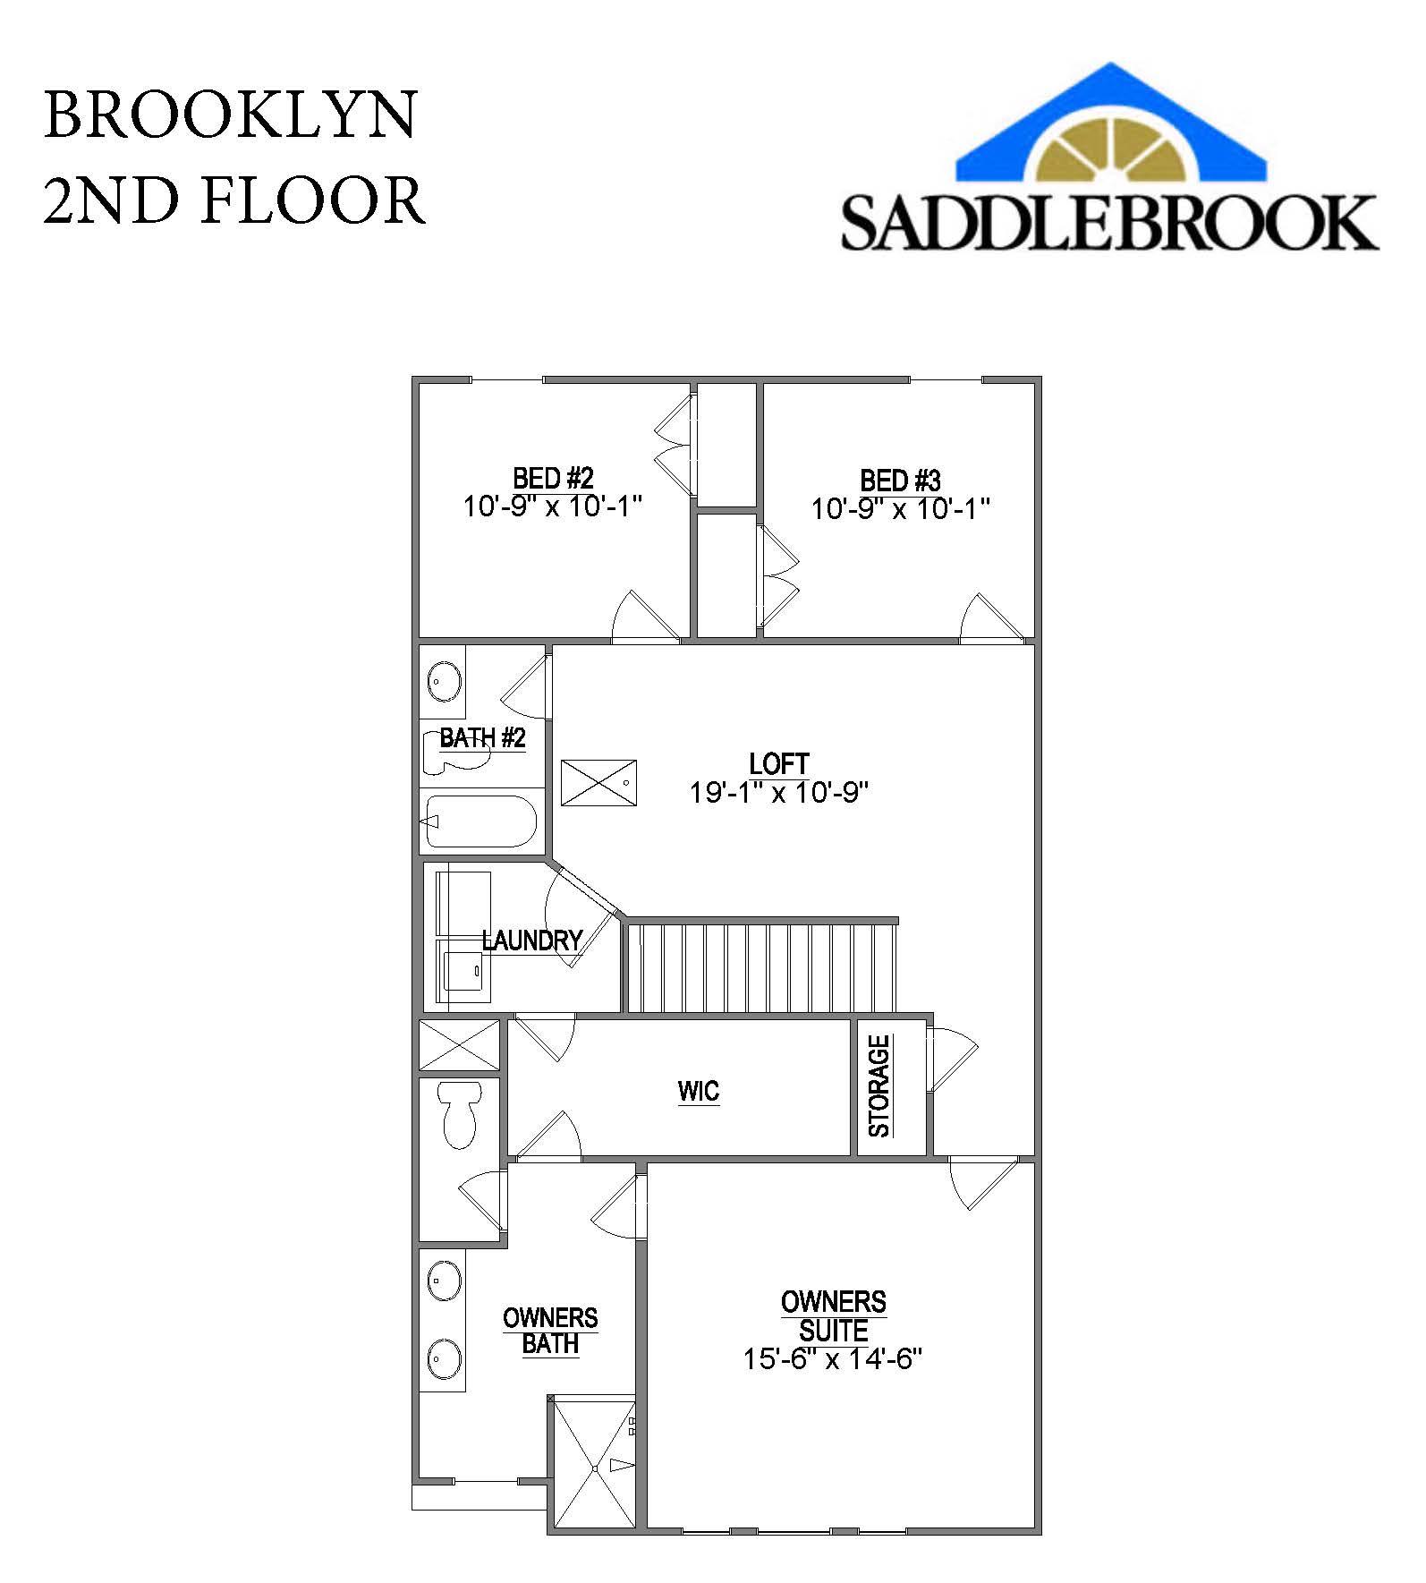
3D Virtual Tour powered by
Experience the future of home exploration with our Immersive Exploration: 3D Virtual Tour, offering an interactive way to envision your dream space by navigating through each room, though some variations in finishes and design details may occur as our models evolve.
3D rendering is representative of the base Brooklyn floor plan. Some variations in finish level, options, dimensions, and structural changes should be assumed and can change without notice.
Start Virtual Tour
Home Details
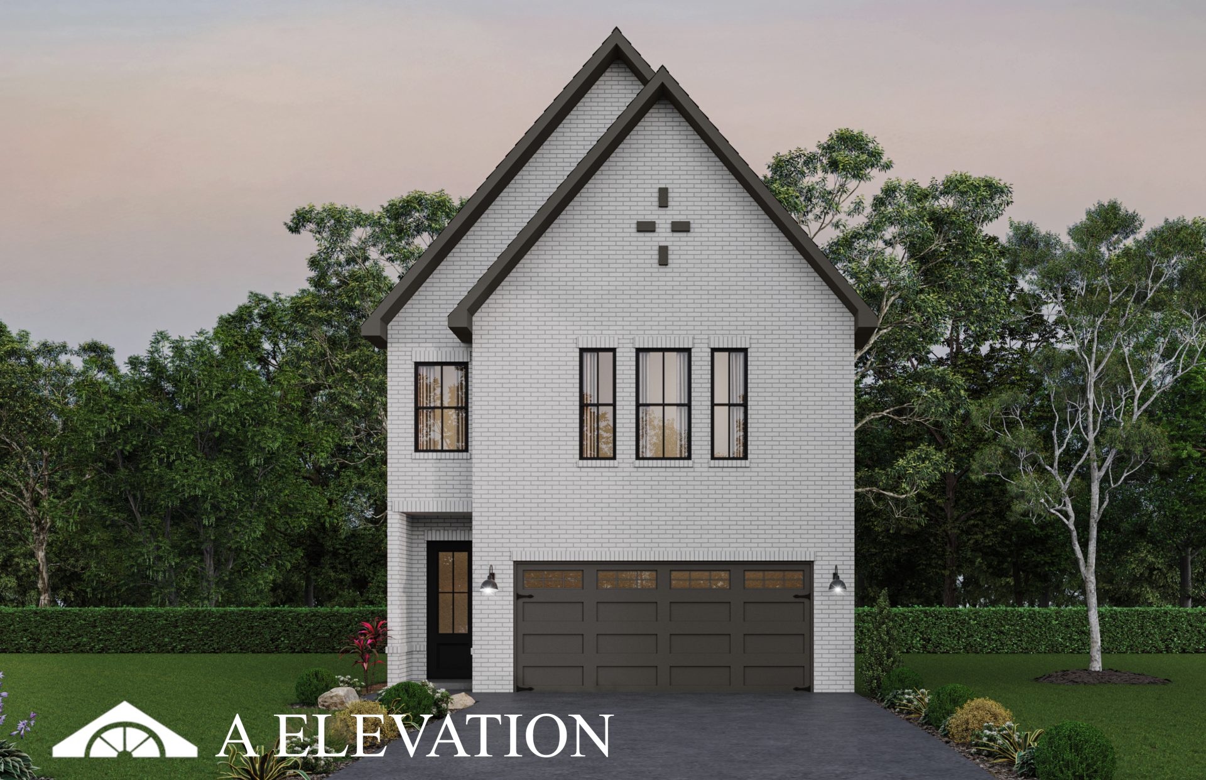
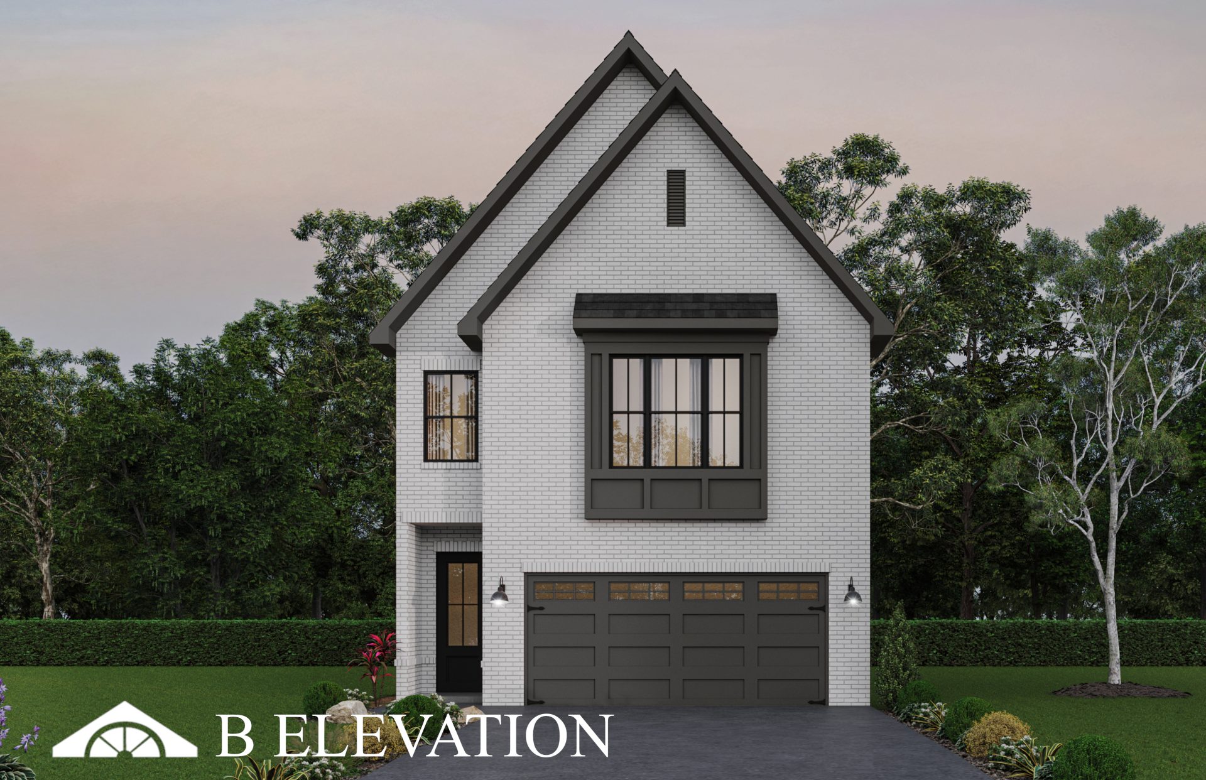
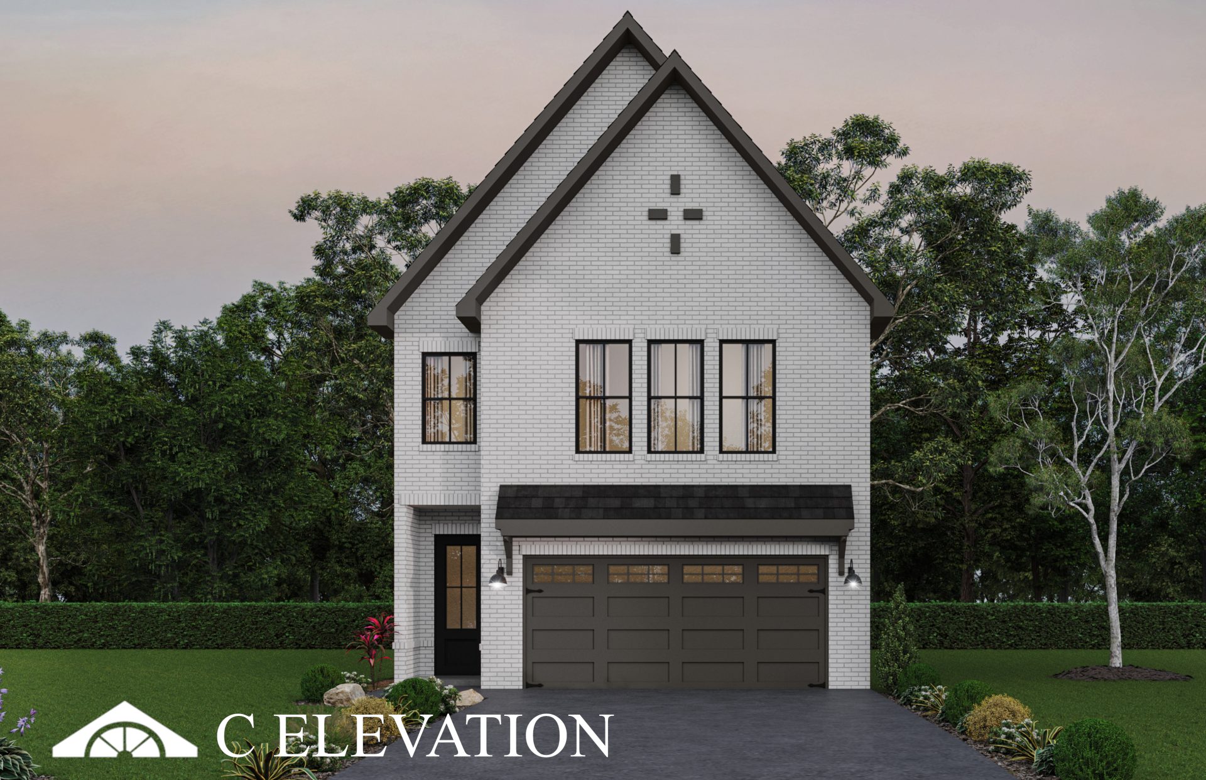
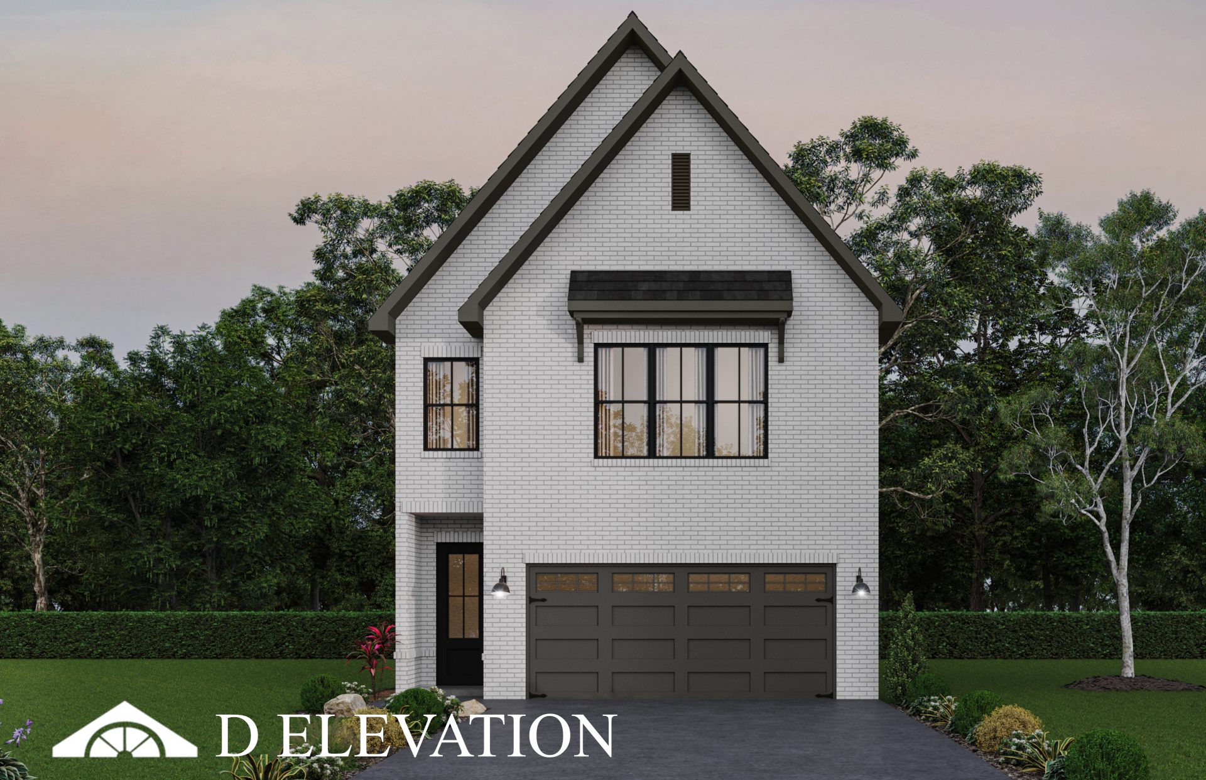
The Brooklyn is one of our latest open-concept townhouse floor plans. The design optimizes space, allowing the great room, kitchen, and breakfast area to seamlessly merge into one harmonious space. Upstairs, the loft is a great space for the family. Meanwhile, the master suite is a perfect retreat with a substantial walk-in closet and a bath with a walk-in shower and a private water closet.